MahaRERA Website
maharera.maharashtra.gov.inProject MahaRERA No.

A51700026634
Project MahaRERA No.

P51700050312
For Best Offers Fill Your Details

Oberoi Realty
Developer

Kolshet, Thane West
Location
About Oberoi Forestville Project
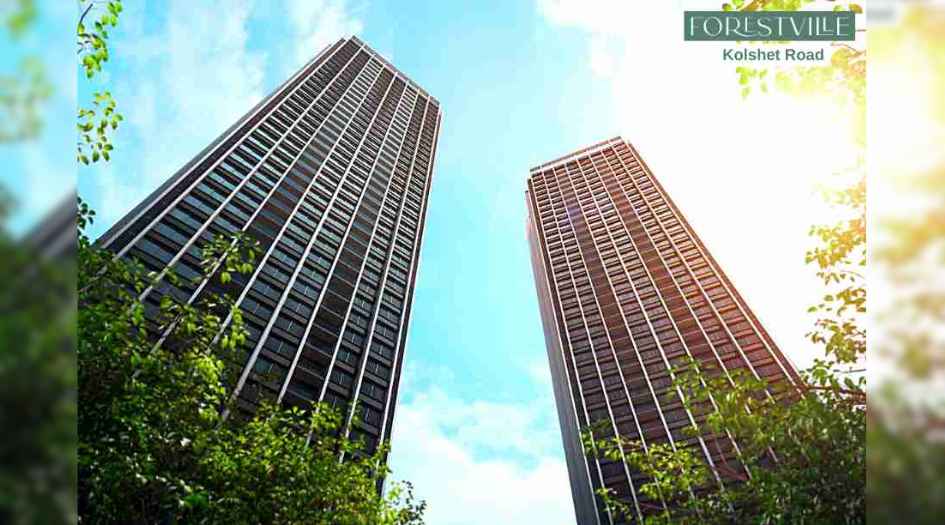
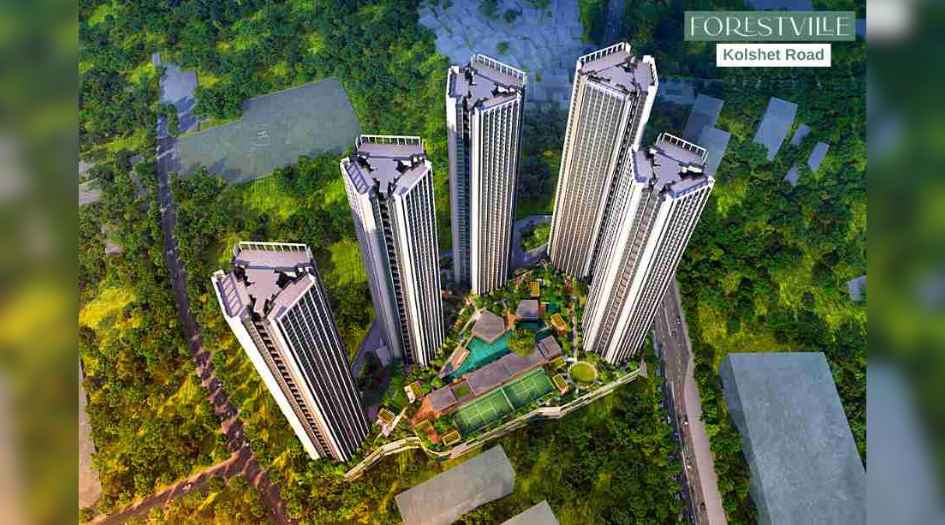
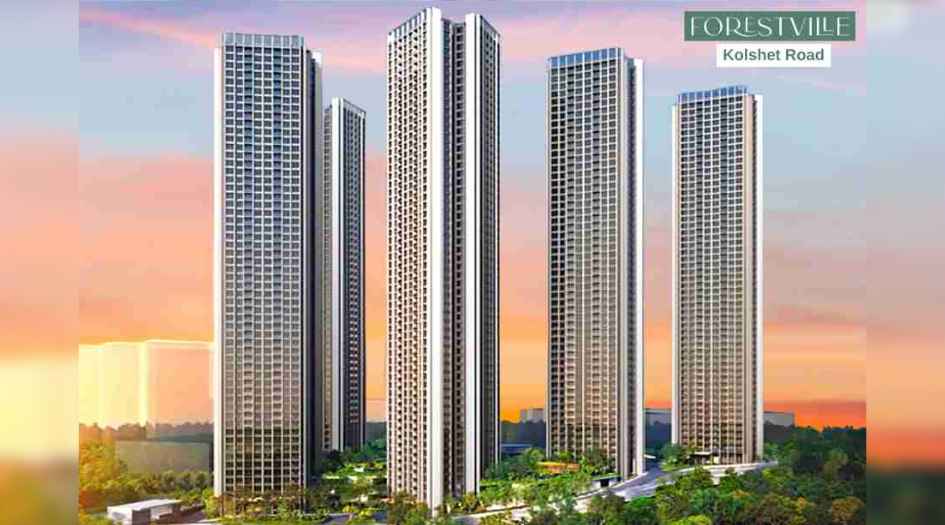
Oberoi Forestville new launch in Thane West, Kolshet - Live Where Luxury Meets Nature is a Residential Project by Oberoi Realty offers 3 & 4 BHK Luxurious Apartments. Get the Floor Plan, Prices, mahaRERA, Reviews, Possession Timeline, Construction Status, connectivity, Address, Amenities, and USPs. Oberoi Forestville has 5 Towers of 60 storeys, with Carpet Areas 3 BHK - 1087 - 1090 sqft, 4 BHK - 1740 sqft.
Oberoi Forestville has crafted Internal Features for exceptional living - Kitchen platform with stainless steel sink and drain board Anti-skid tiles in the Balcony areas (wherever applicable) Powder coated Aluminium windows Concealed plumbing Branded C.P. fittings Branded electrical switches Laminated flush doors, Vitrified flooring for living, dining, kitchen, and all bedrooms Wash basin counters Vitrified tiles for Bathroom Flooring and Dado Vitrified tiles dado 2 feet high above kitchen platform.
Oberoi Thane Property offers experience of world-class Amenities like Gymnasium, Golf Stimulator, Squash Courts, Yoga/ Meditation/ Dance studio, Indoor Games Area, Cricket Net, Multipurpose Court, Swimming Pool, Futsal Court, Jogging Path, Outdoor Gym, Skating Rink, Rock Climbing, Nature and Wellness -, Miyawaki Forest, Herb Garden, Reading Deck, Outdoor Meditation Deck, Yoga Lawn, Reflexology Path, Landscaped Podium, Outdoor Jacuzzi, Steam Room, Spa*, Salon*, Stepped Seating, Orchard, Mini Theatre, Function Room, Senior Citizen Seating Area, Party Lawn, Library, Café*, Children’s Play Area, Activity Room, Kid’s Pool, Toddler’s Play Area, Pet Play/ Walking, Doctor’s Room*, Laundry Collection Room*, Convenience Store.
Oberoi Thane has Excellent Connectivity to Hospitals – Currae Multi-Speciality Hospital (3 mins), Bethany Hospital (6 mins), Life Line Hospital (7 mins), Highland Corporate Parks Speciality Hospital (7 mins), Horizon Prime Hospital (11 mins), Hiranandani Hospital (12 mins), Jupiter Hospital (14 mins). Schools & Colleges – University of Mumbai Sub-Campus (4 mins), Hiranandani Foundation School (5 mins), Rustomjee Cambridge International High School & Junior College (8 mins), C.P. Goenka International School (12 mins), St. Xaviers English High School and Junior College (13 mins), D.A.V. Public New Generation School (13 mins), Smt. Sulochanadevi Singhania School (15 mins), Vasant Vihar High School and Junior College (15 mins), DG International School (18 mins). Shopping & Entertainment The Walk High Street (5 mins), Big Centre (7 mins), R Mall (8 mins), Viviana Mall (15 mins), Korum Mall (16 mins). Corporate Parks – Hiranandani Business Park, Hiranandani Estate (5 mins), MBC Infotech Park, Ghodbunder Road (7 mins), G Corp Tech Park, Ghodbunder Road (7 mins), Kalpataru Prime, Wagle Industrial Estate (8 mins).
Oberoi Forestville Kolshet Road is Close to Kalpataru Sunrise, Runwal BWR Bombay Wire Ropes, Runwal Enchanted, Runwal Pear, Lodha Amara, Regency Heights, Lodha Sterling, Kalpataru Park City, Kalpataru Immensa, Kapleshwara Pinnacle Gloria, Godrej Ascend.
Kolshet is well connected to Eastern Express Highway, Ghodbunder Road, LBS Marg, Bethany Hospital, Jupiter Hospital, Korum Mall, Viviana Mall, Hiranandani Business Park, MBC Infotech Park, G Corp Tech Park, Kalpataru Prime, Proposed Metro Line 4, Proposed Metro Line 5, Proposed Kapurbawdi Metro Station, Upcoming Thane-Borivali Tunnel, Thane railway Station.
Thane West has many Projects Dosti Tulip, Dosti Nest, Dosti West County, Kalpataru Paramount, Raymond Realty Ten X Habitat Thane, Sheth Avalon, Sheth Zuri, Ashar Sapphire, The Icon, Ashar Pulse, Dosti Pearl, Dosti Imperia, Ashar Axis, Wadhwa Courtyard, Piramal Vaikunth, Unique Vistas, T Bhimjyani Verraton, Tata Serein, Northern Lights by Shapoorji Pallonji, Lodha Luxuria, Neelkanth Palms, Rustomjee Urbania, Rustomjee Uptown, Lodha iThink, Siddhi Highland Haven, Unique Vistas.
Oberoi Forestville Overview

Project Name
Oberoi Forestville
Location
Kolshet, Thane West
Developer Name
Oberoi Realty
TOTAL TOWERS
5
FLOORS
60 STOREYS
APARTMENTS
3 & 4 BHK
AREA
1090 - 1740 Sqft
POSSESSION
Under Construction
RESEDENTIAL
PropertyOberoi Forestville Property Specification
| 3 & 4 BHK Spacious Apartments |
| High Rise Tower |
| Creek Views |
| 18+ Acres Land Parcel |
Configuration & Price Of Oberoi Forestville
| Type | Carpet Area (sq ft) | Price |
|---|---|---|
| 3 BHK | 1087 sqft | Call for Price |
| 3 BHK | 1090 sqft | Call for Price |
| 4.5 BHK | 1740 sqft | Call for Price |
Oberoi Forestville Floor Plan
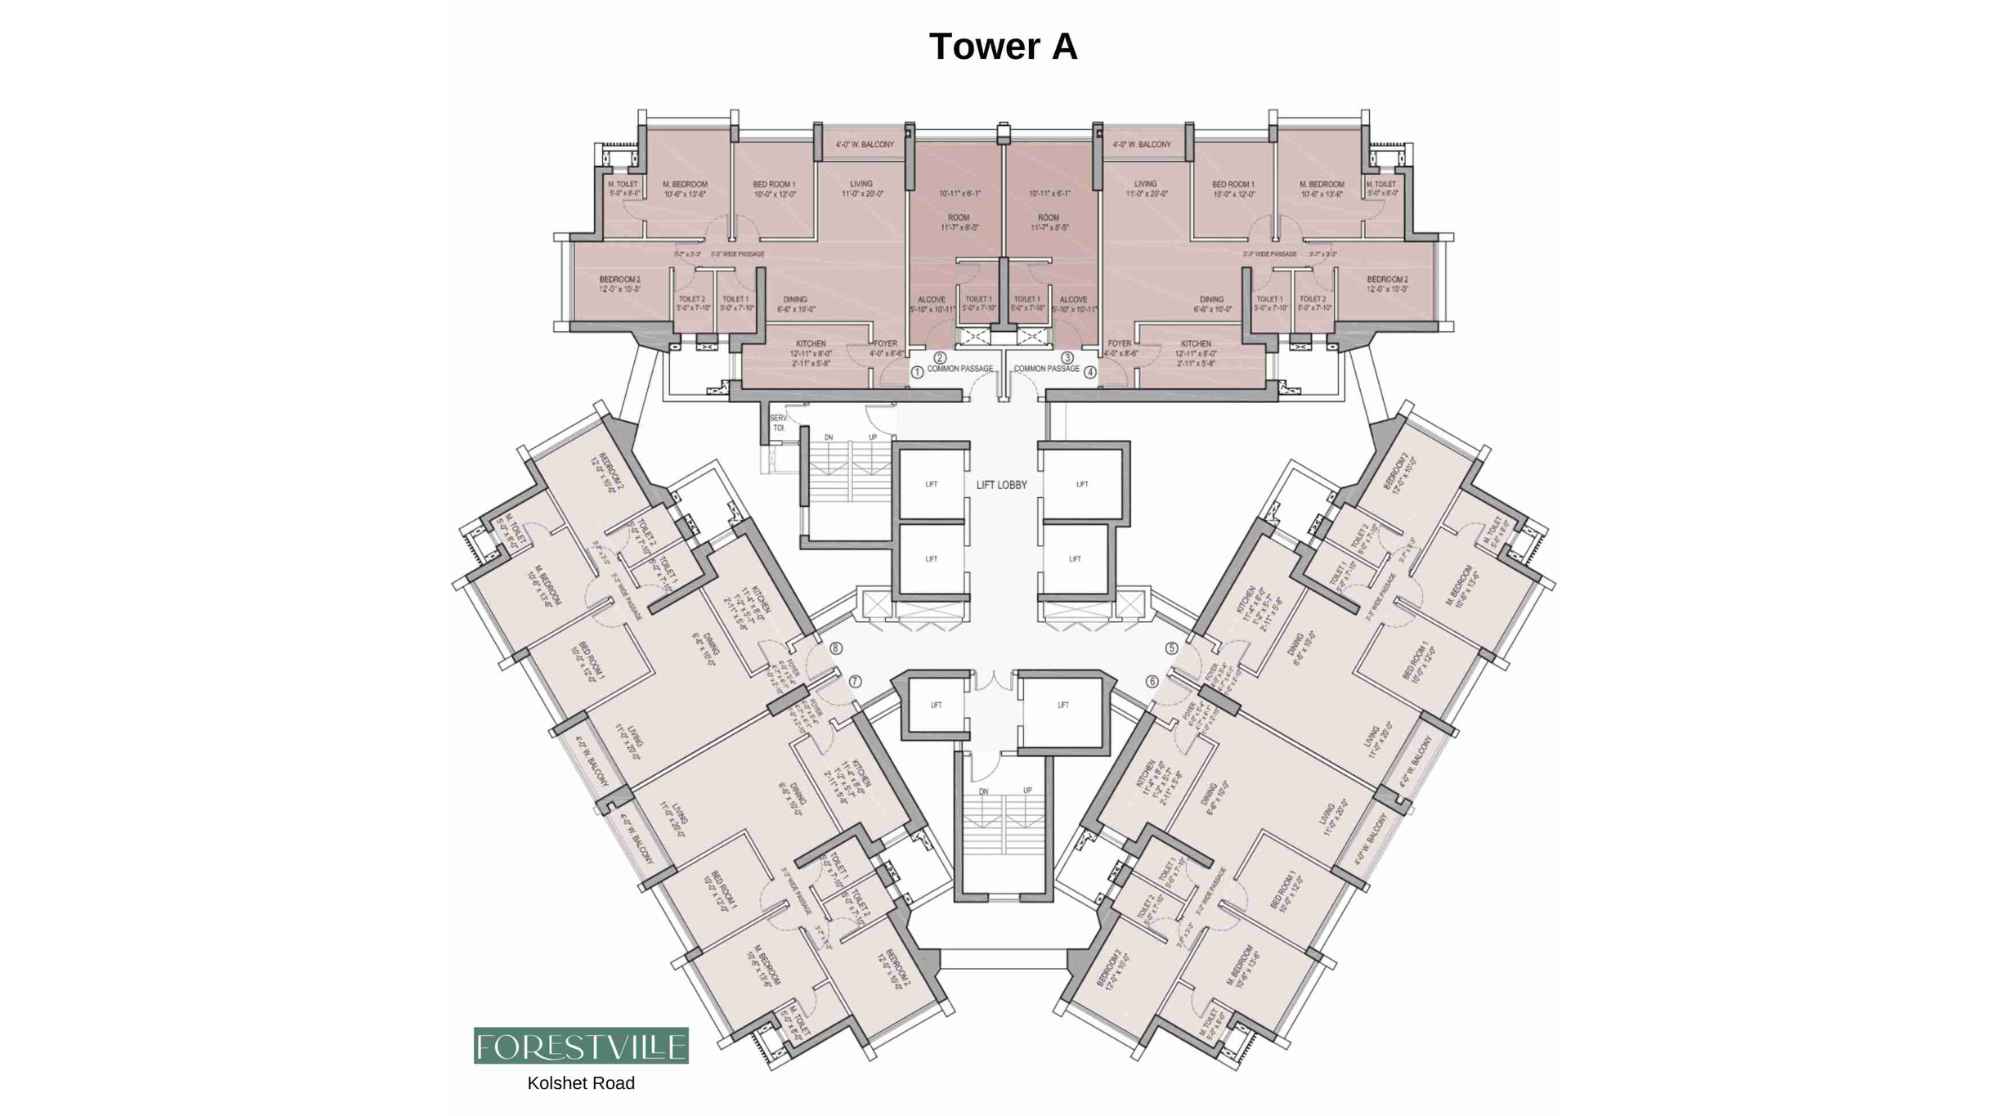
Oberoi-Forestville-Floor-Plan-Tower-A
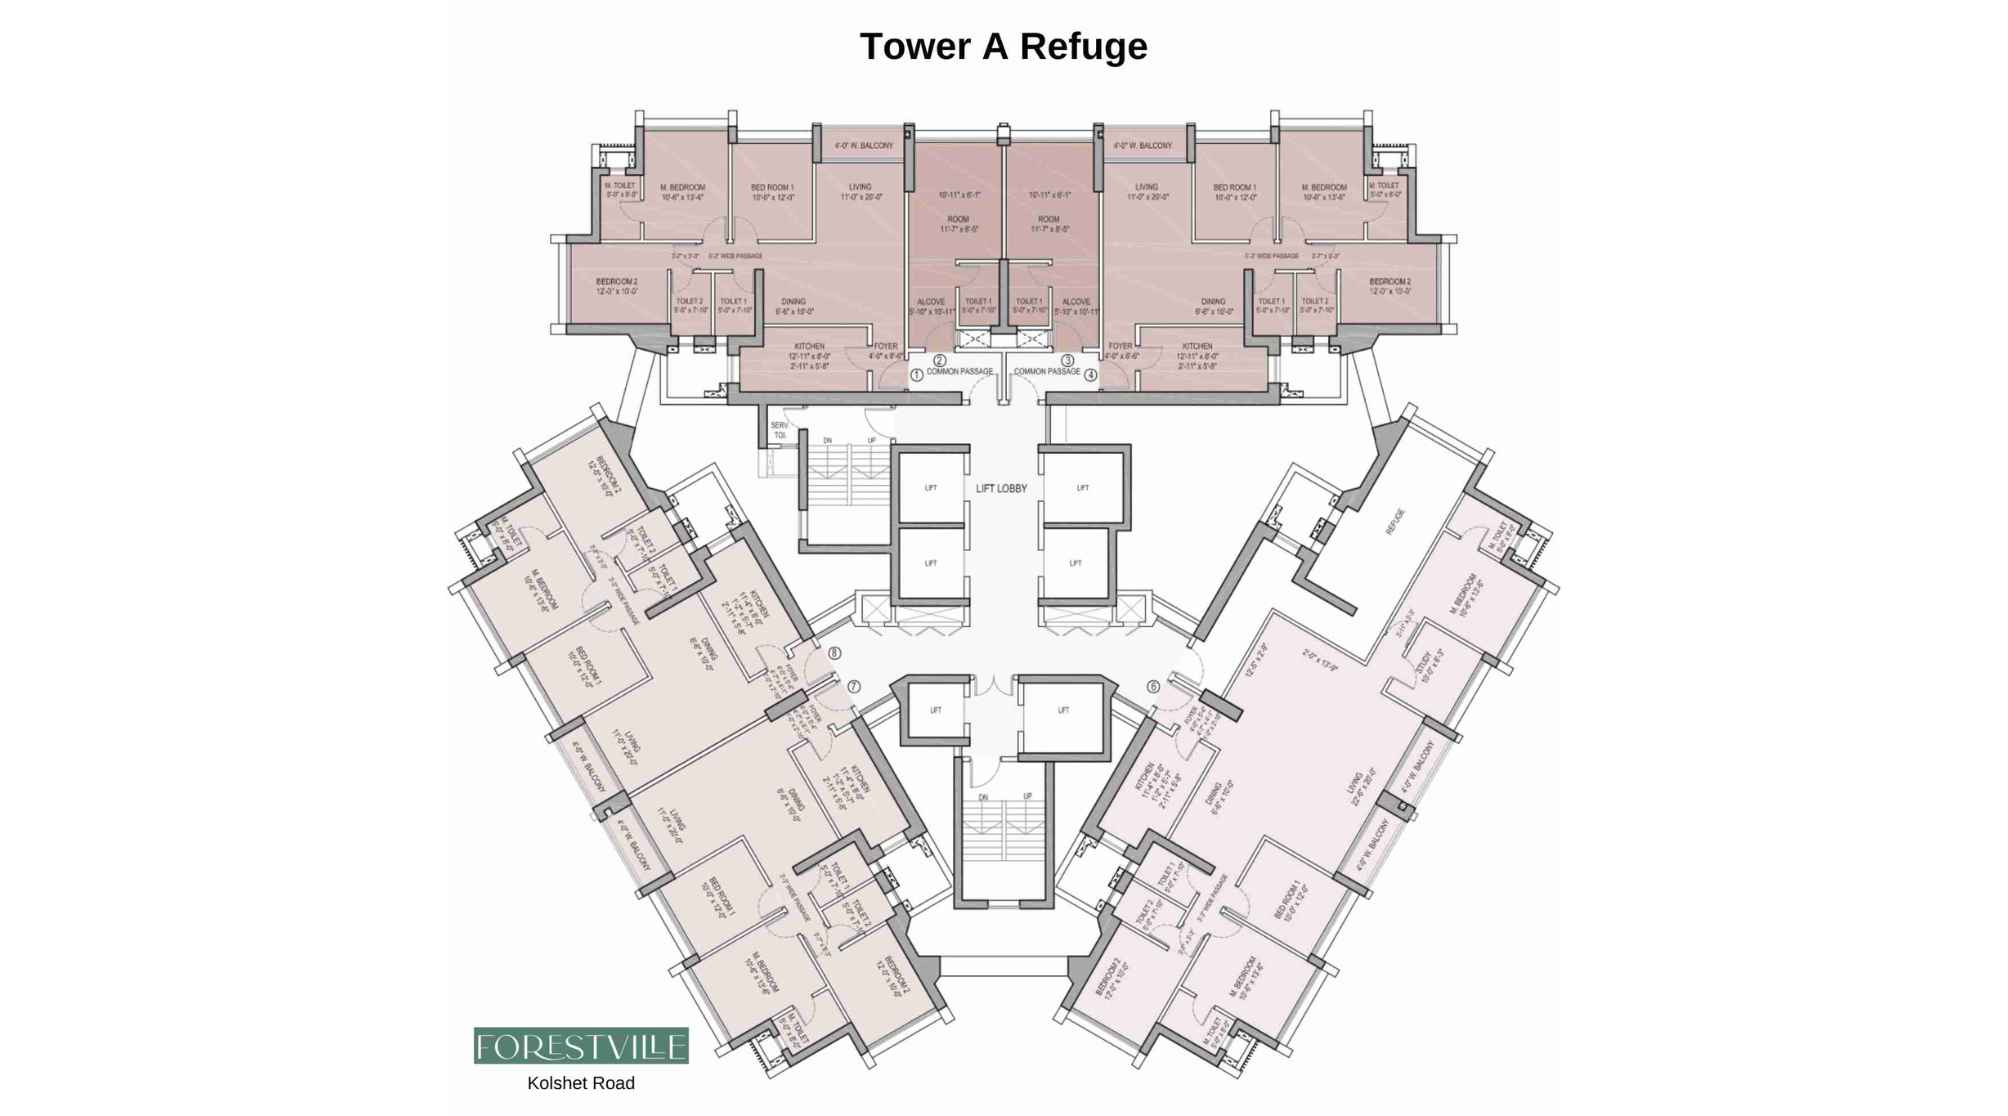
Oberoi-Forestville-Floor-Plan-Tower-A-Refuge
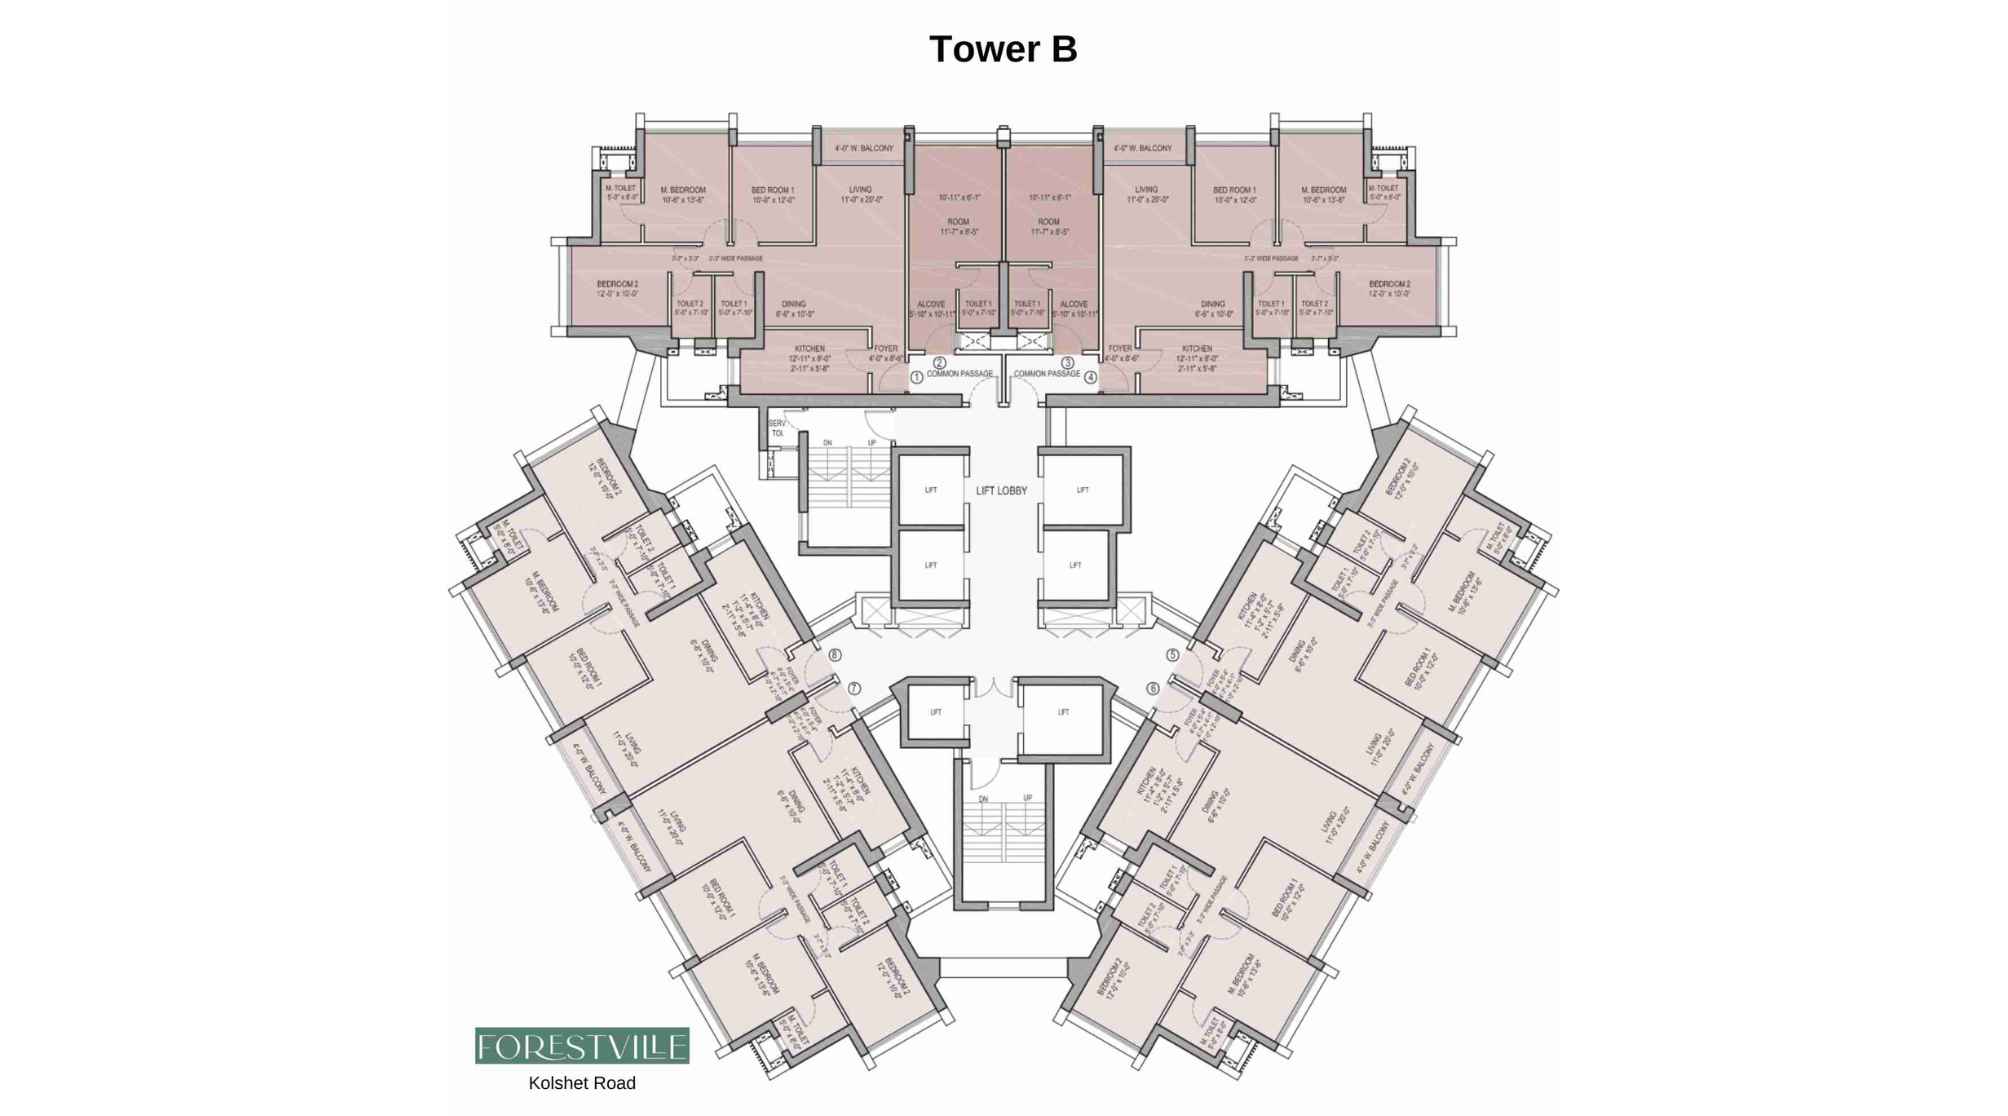
Oberoi-Forestville-Floor-Plan-Tower-B
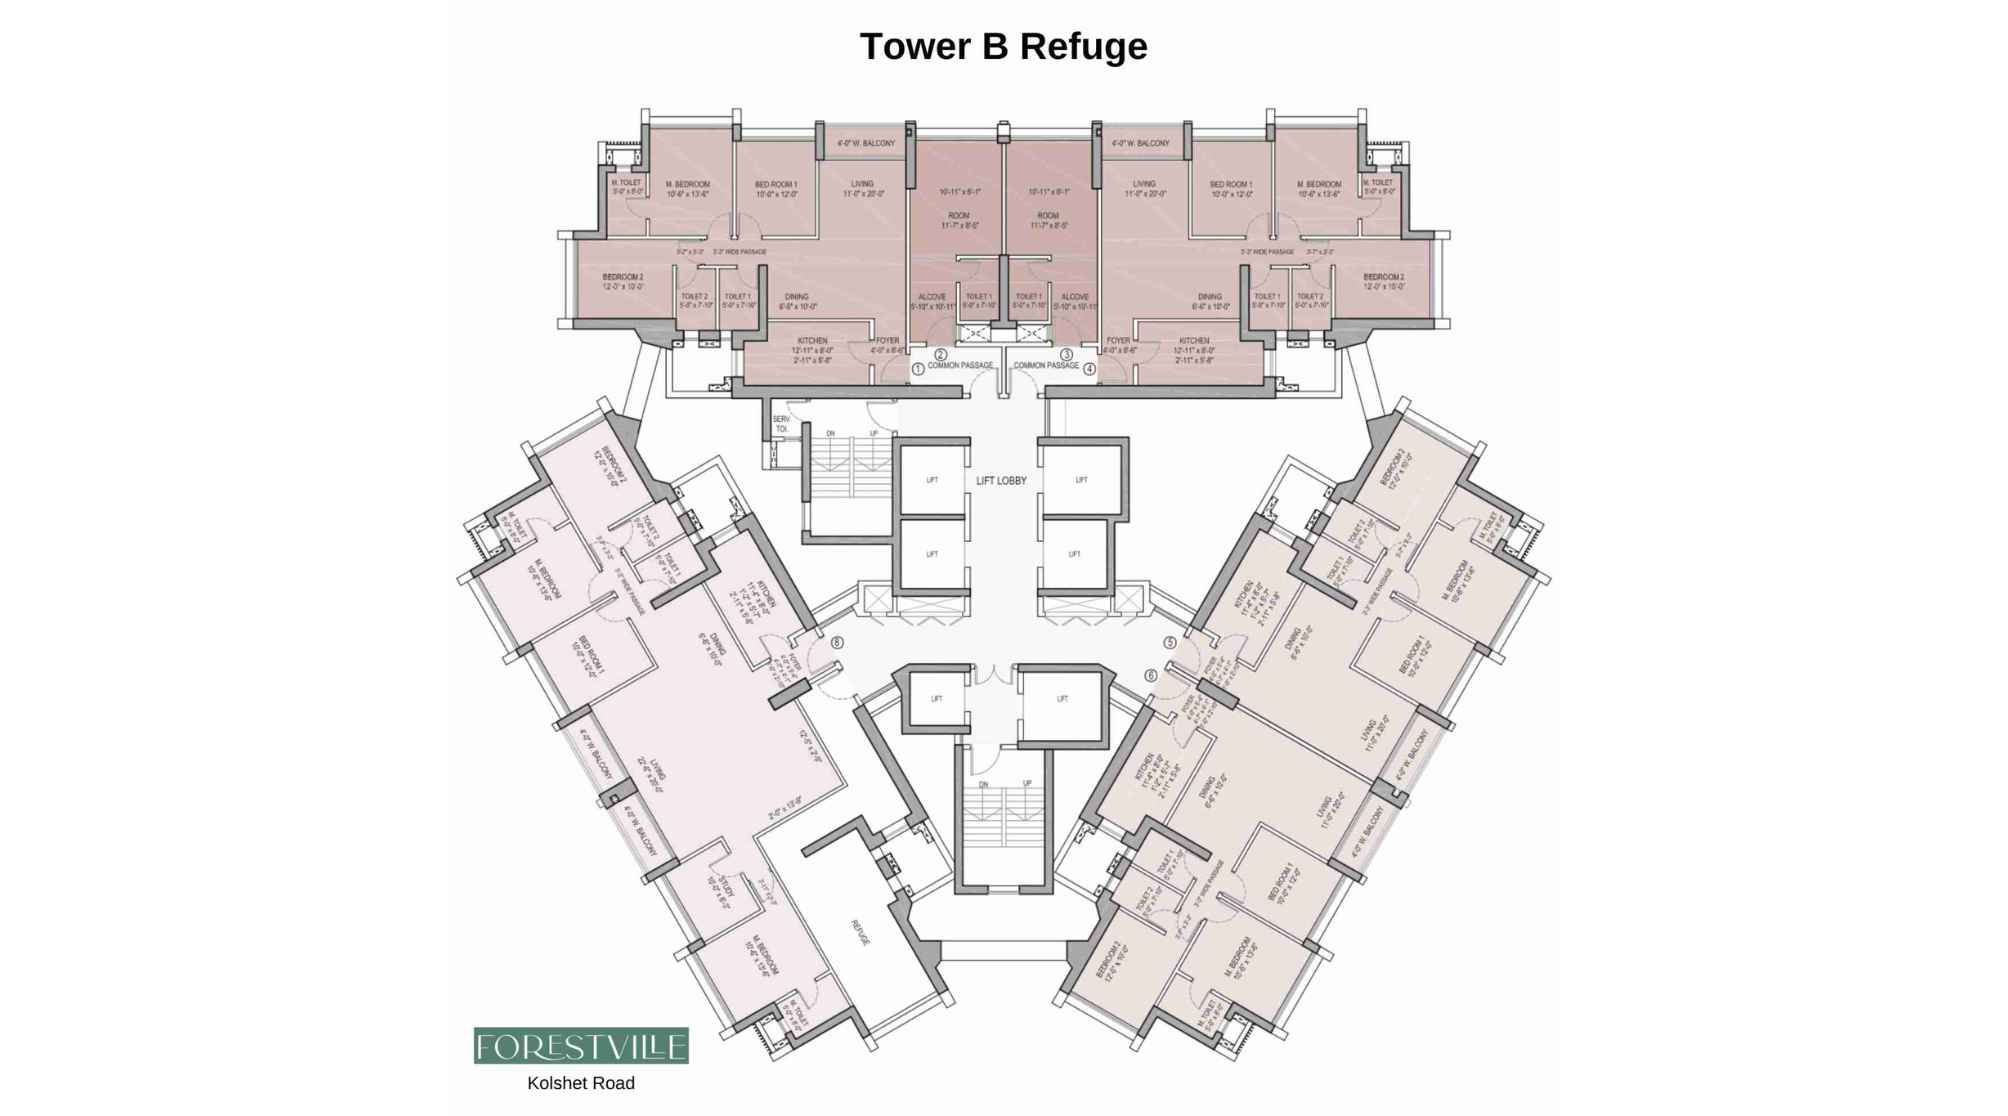
Oberoi-Forestville-Floor-Plan-Tower-B-Refuge
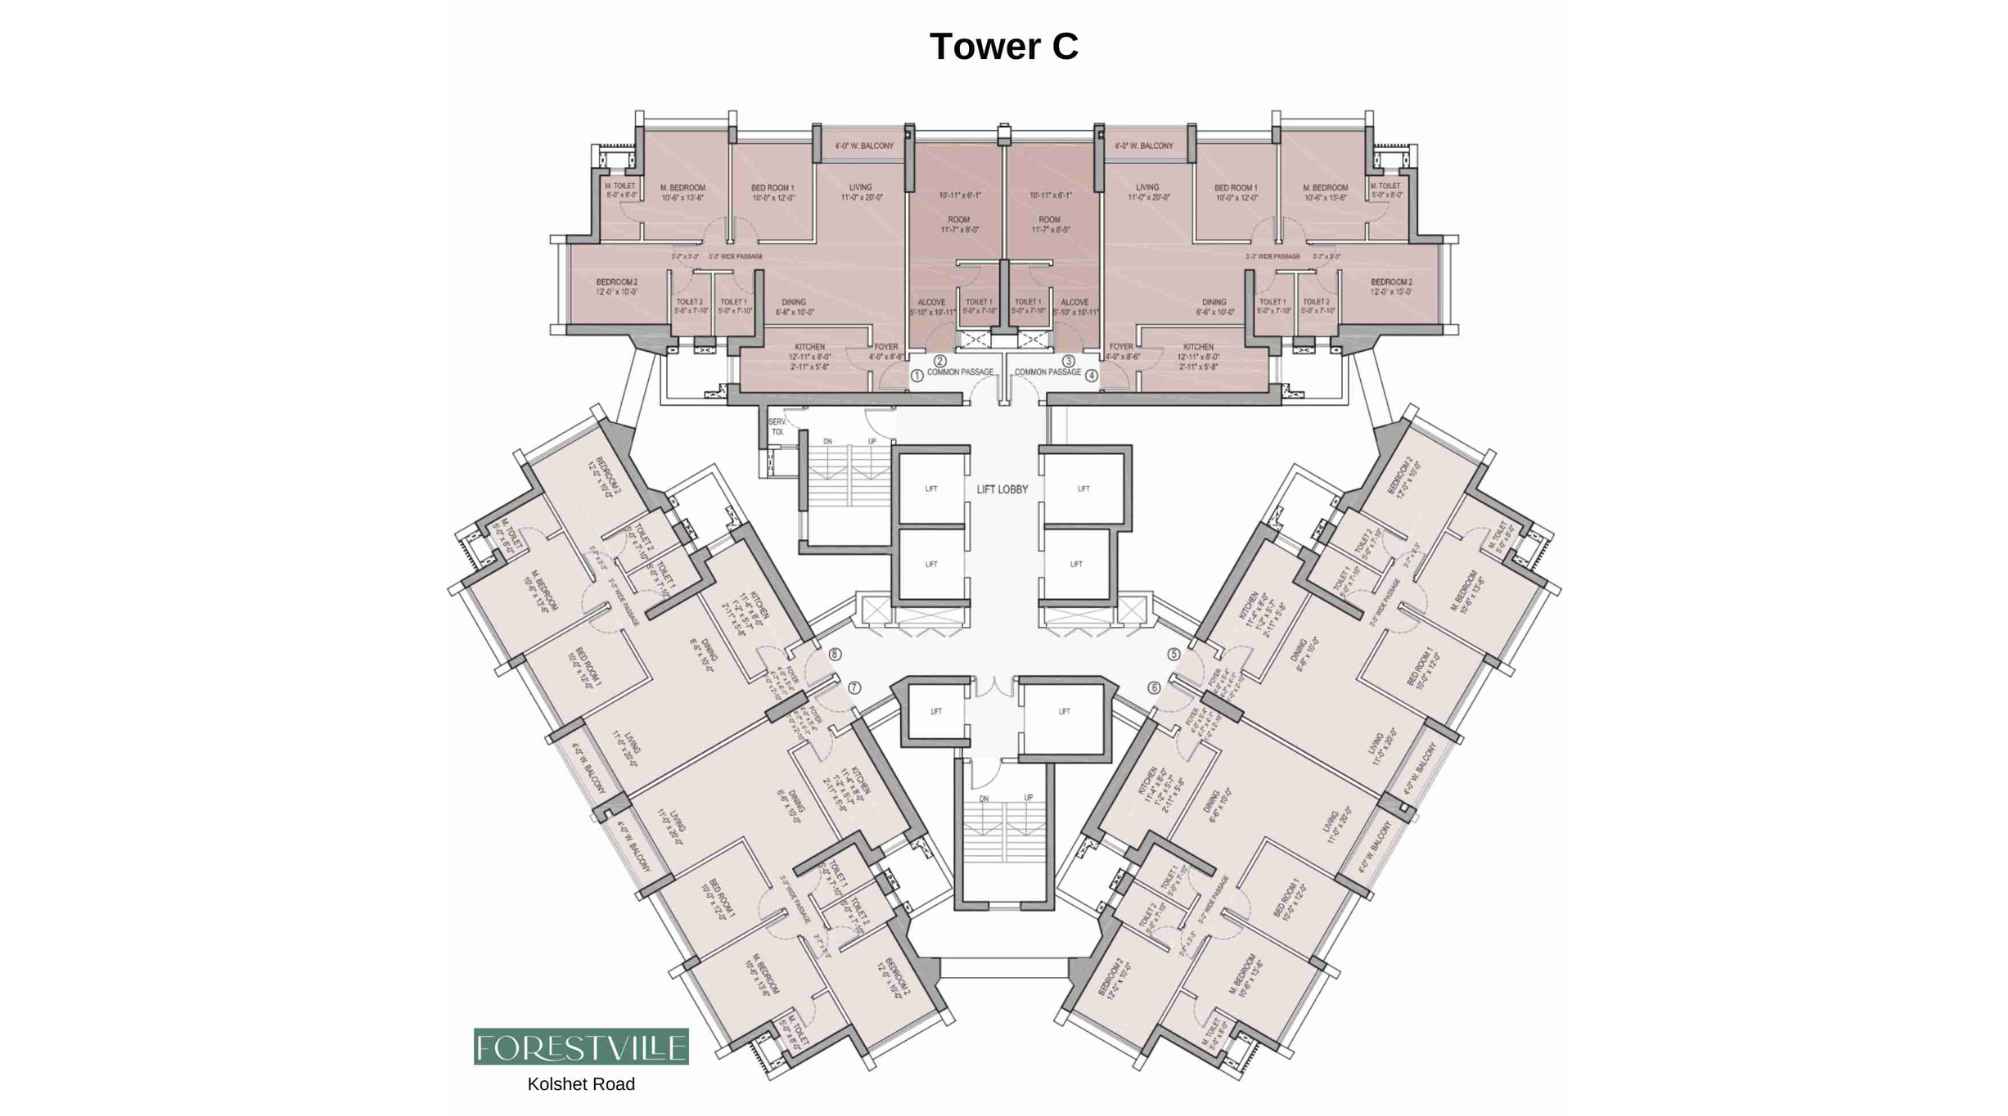
Oberoi-Forestville-Floor-Plan-Tower-C
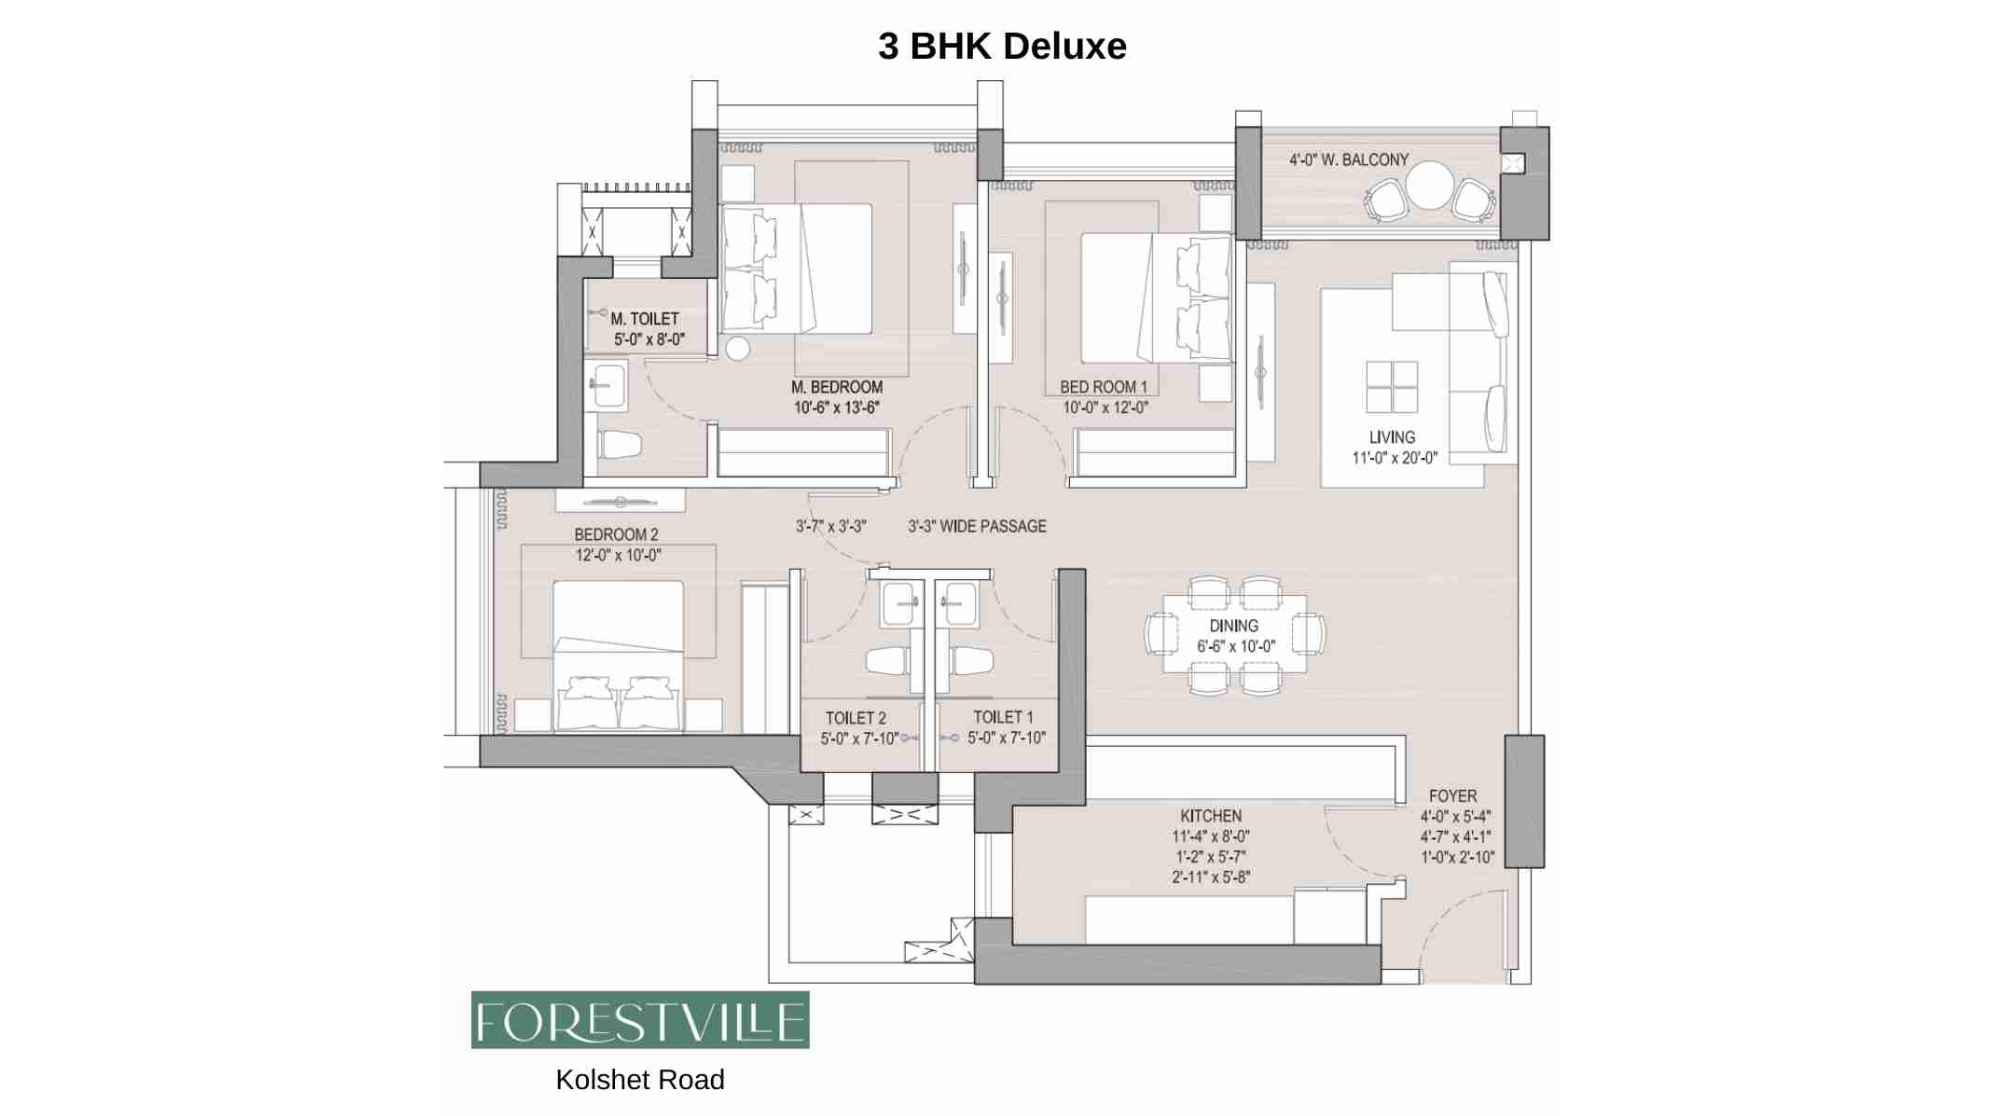
Oberoi-Forestville-Floor-Plan-3-BHK-Deluxe
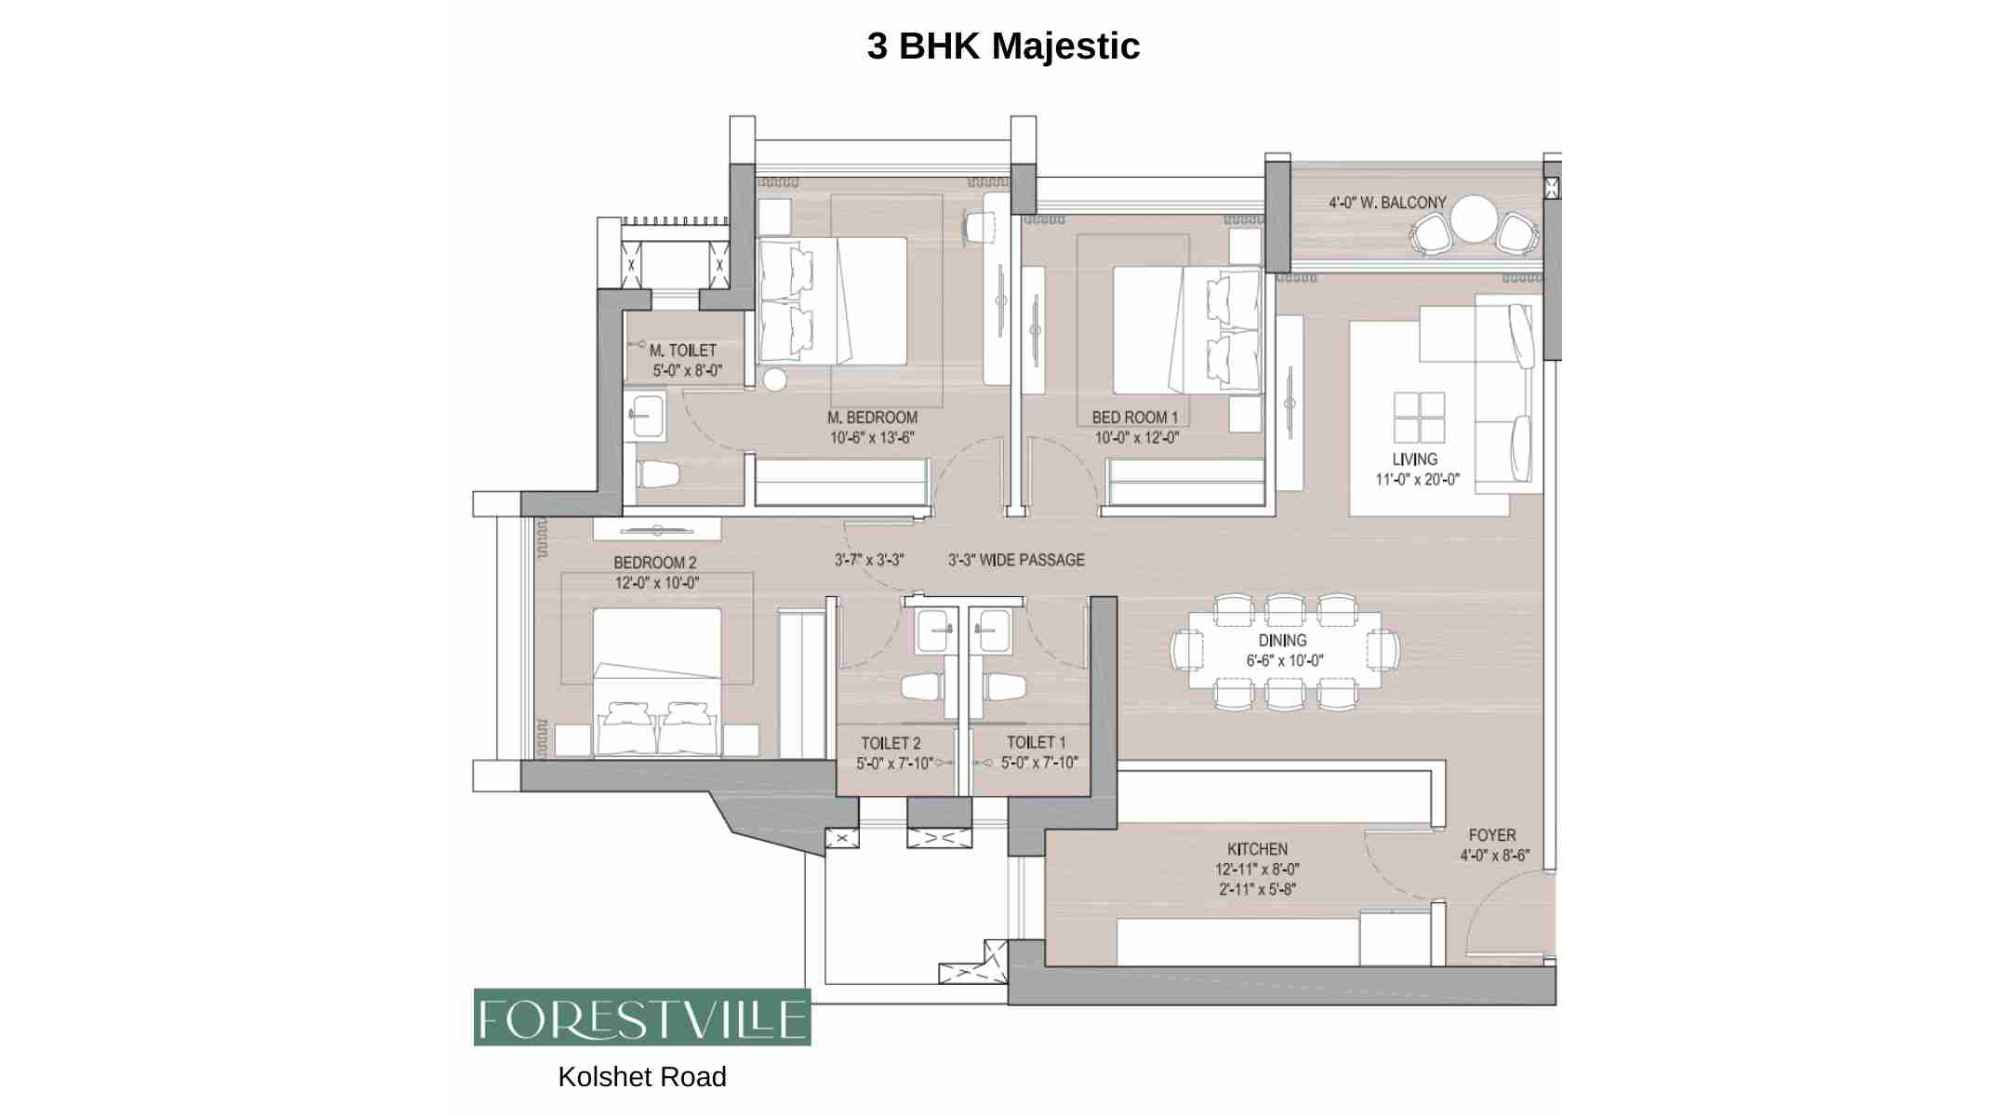
Oberoi-Forestville-Floor-Plan-3-BHK-Majestic
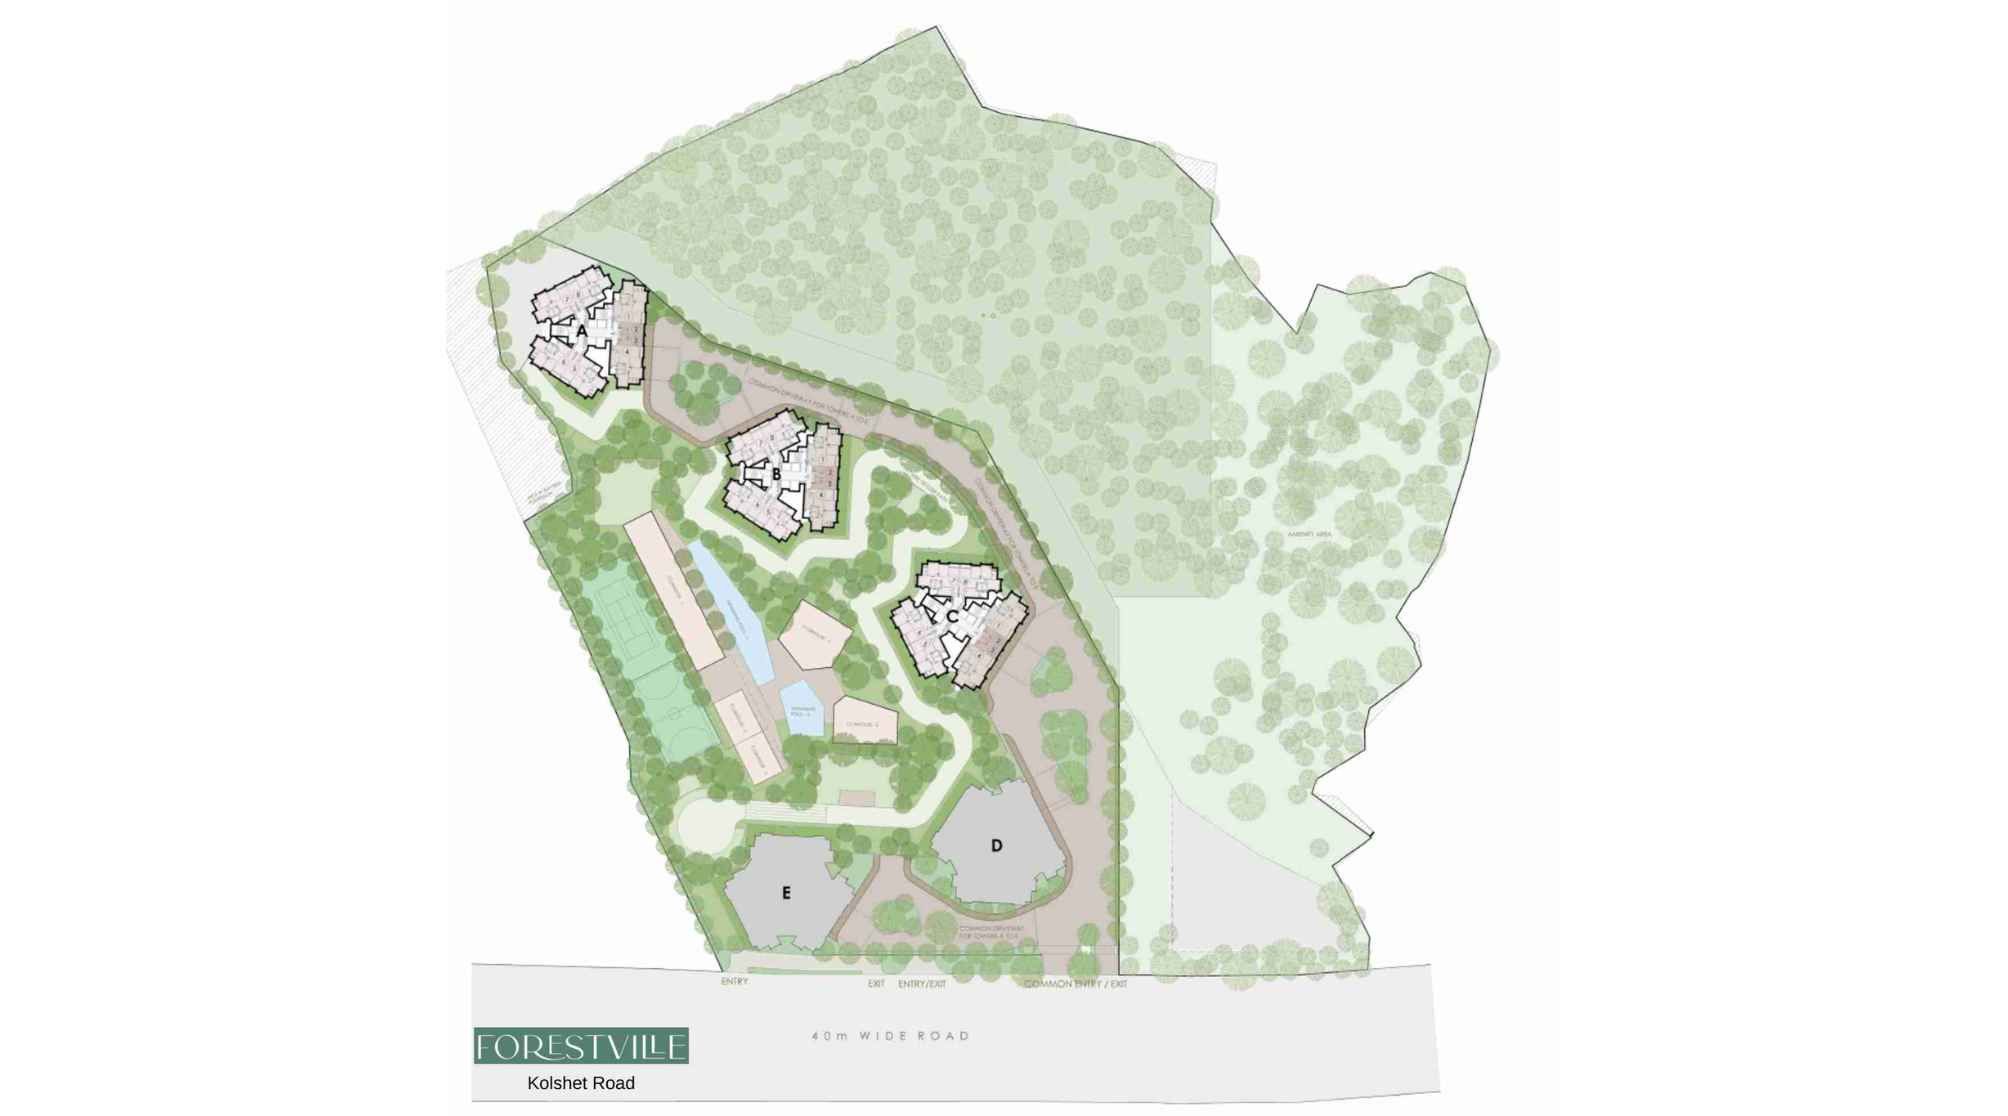
Oberoi-Forestville-Floor-Plan-Master-Layout
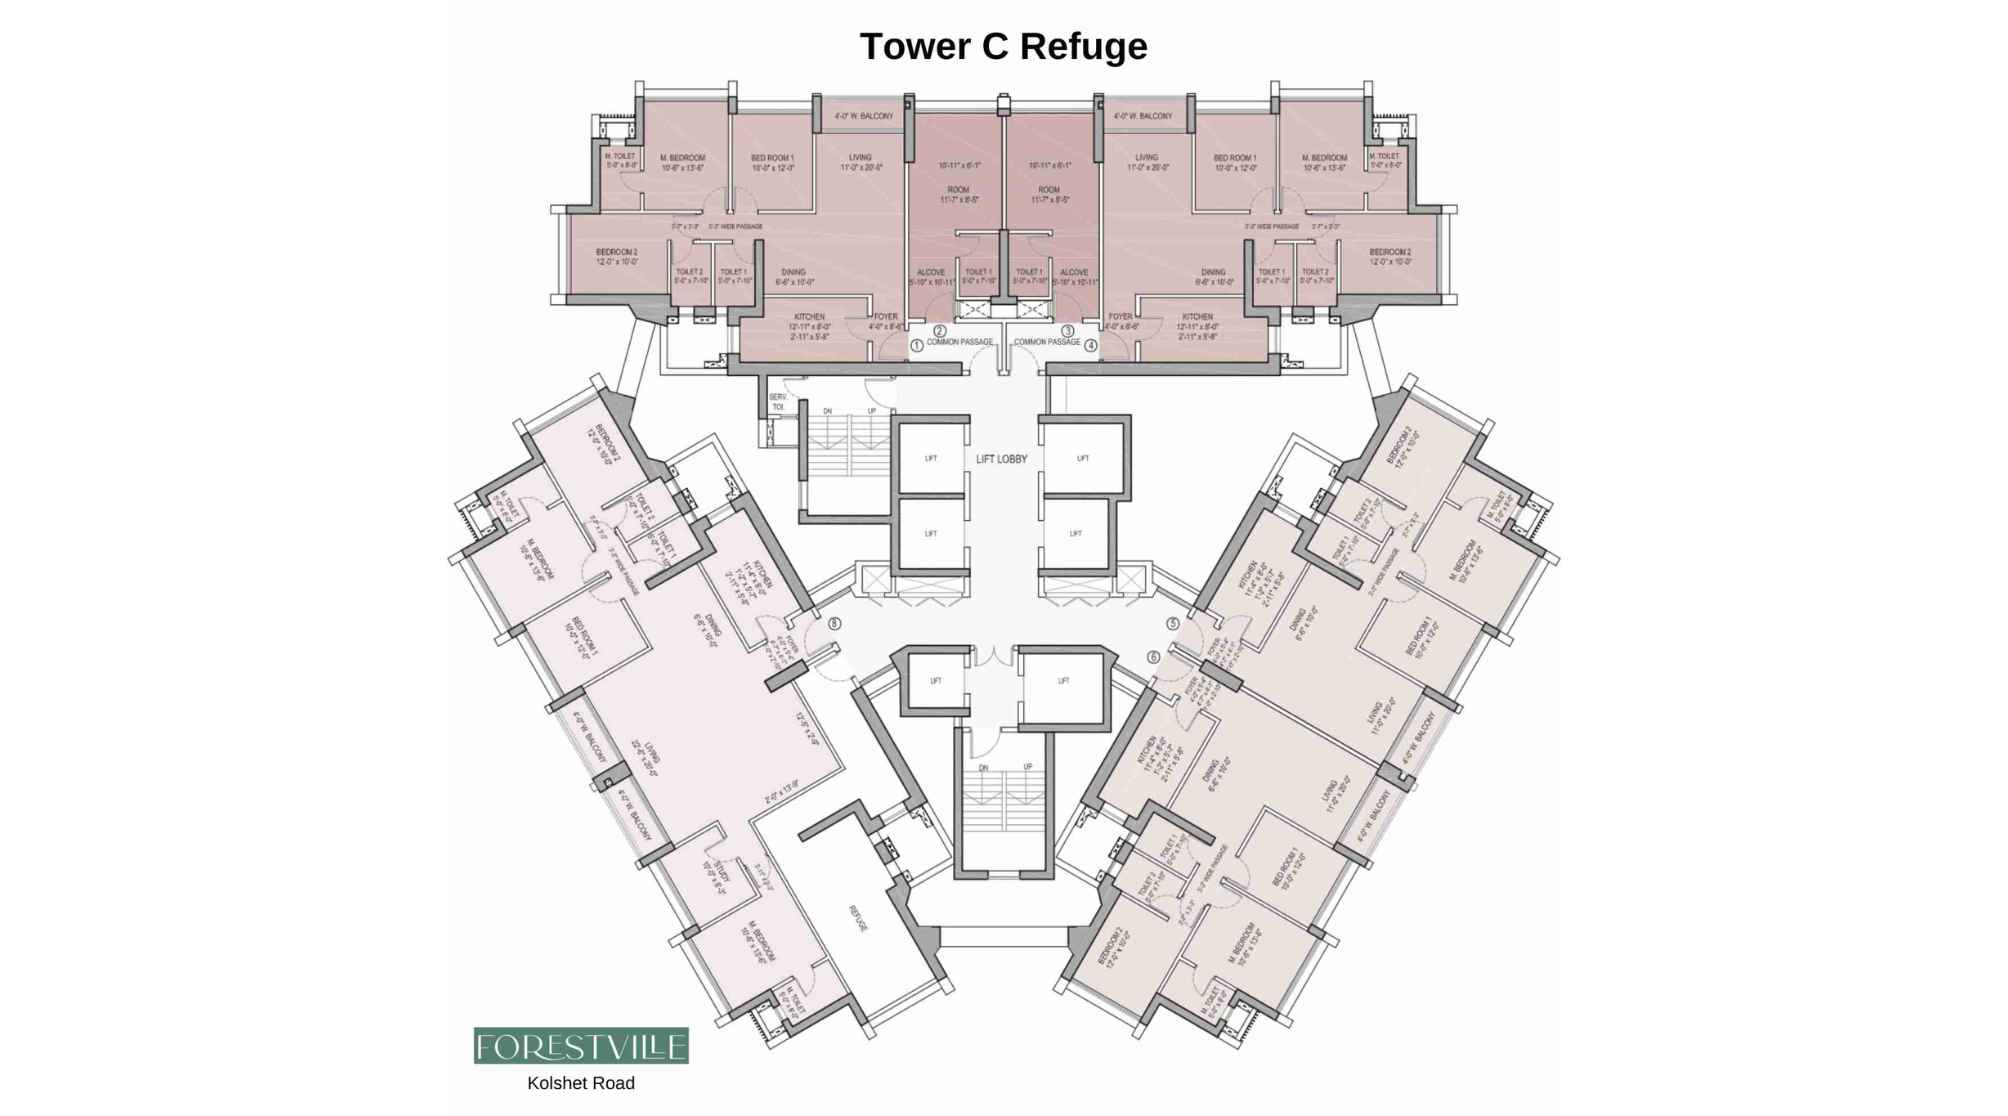
Oberoi-Forestville-Floor-Plan-Tower-C-Refuge
Oberoi Forestville Gallery
Elevation Images
-17072026073136.jpg)
Oberoi-Forestville-Elevation (2)
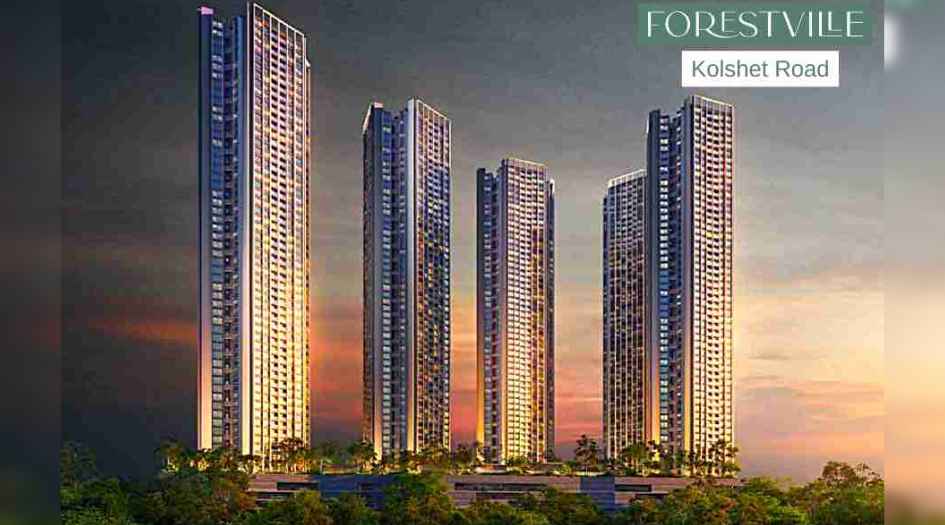
Oberoi-Forestville-Elevation
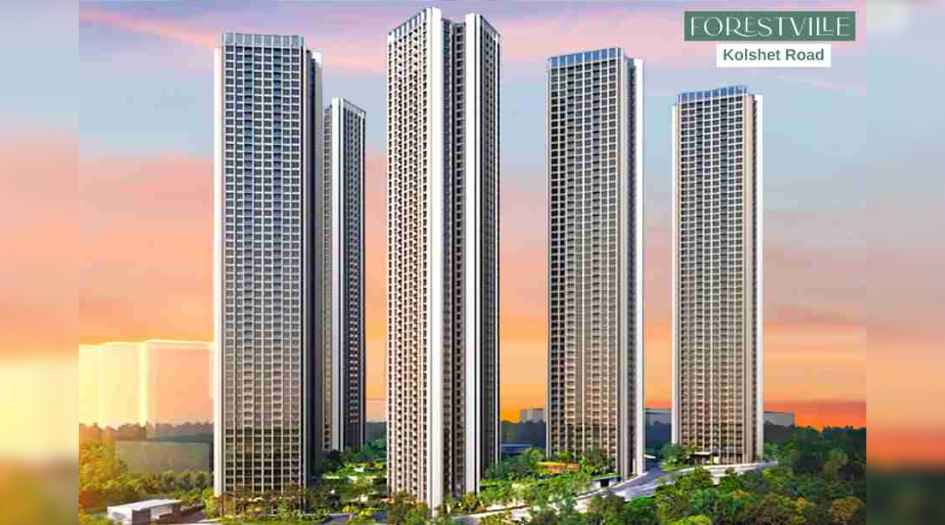
Oberoi-Forestville-Elevation-Image
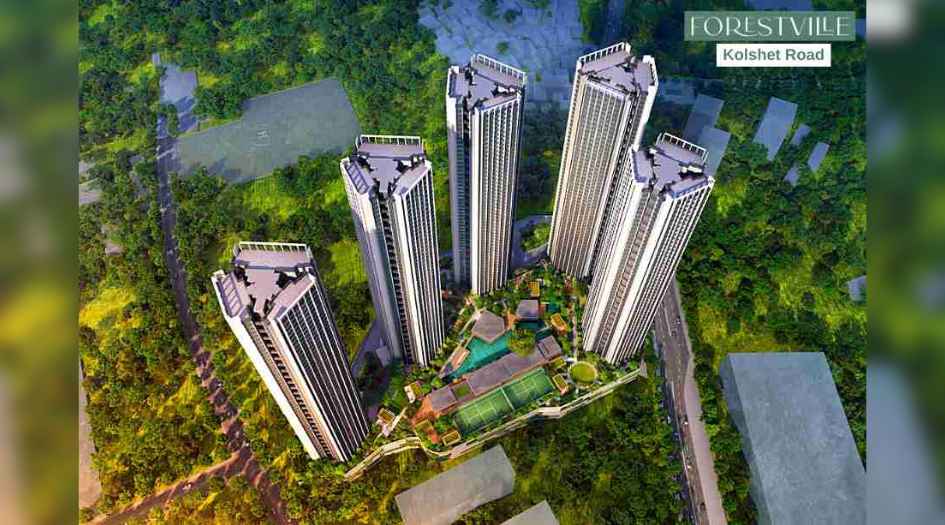
Oberoi-Forestville-Elevation-Image-Bird-Eye-View
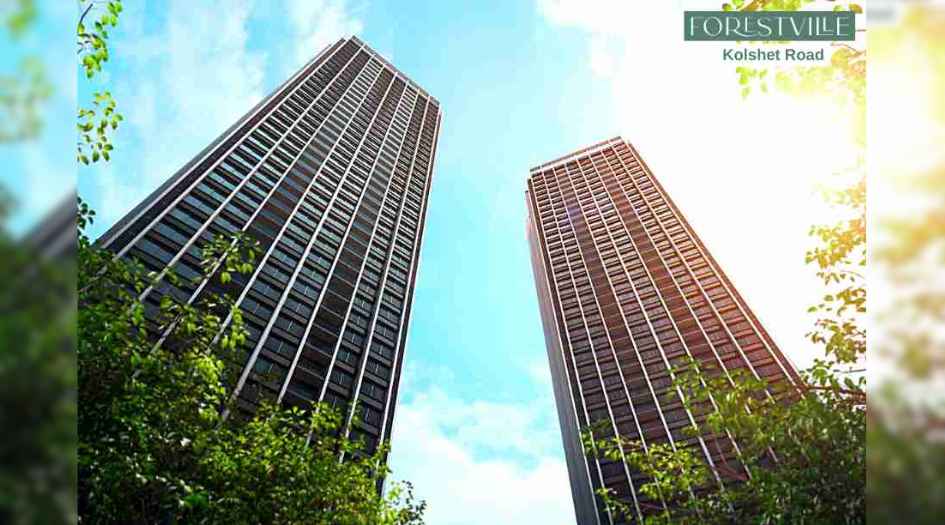
Oberoi-Forestville-Elevation-Image-Eye-View
Sample Flat Photos
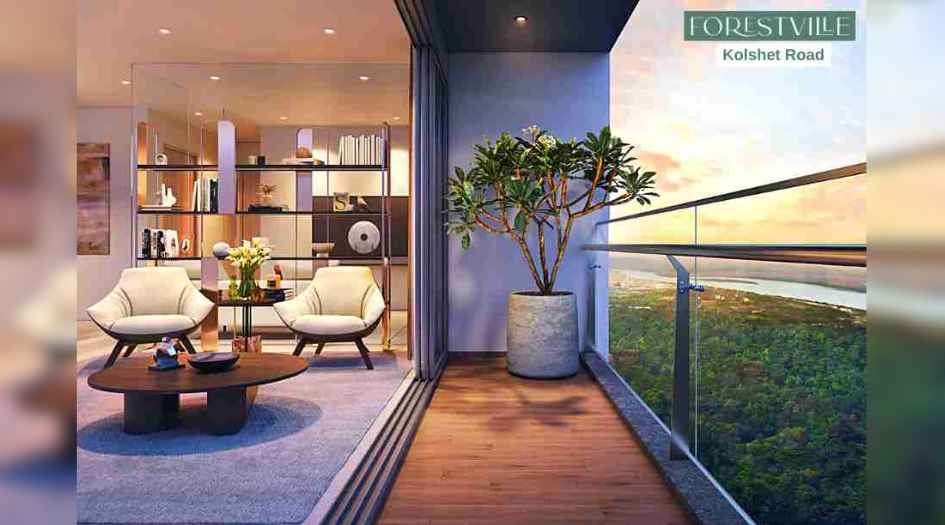
Oberoi-Forestville-Balcony
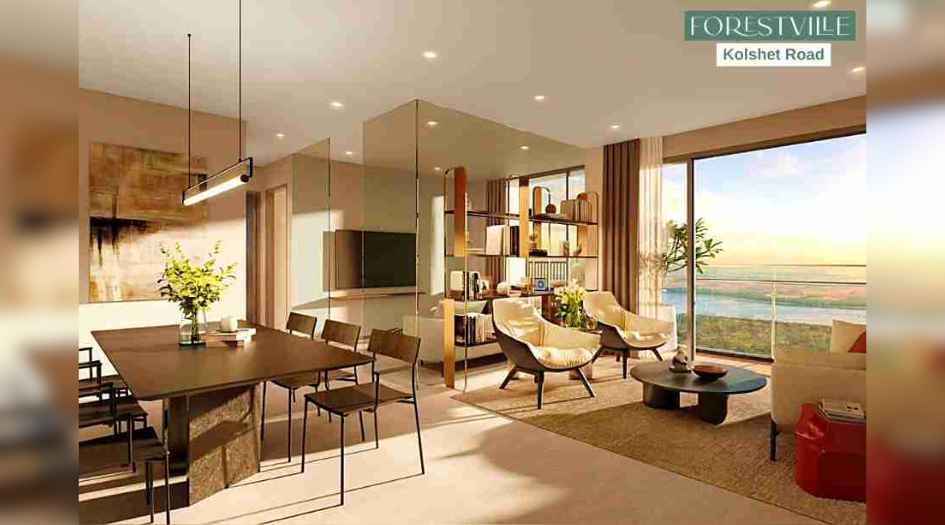
Oberoi-Forestville-Living-Room
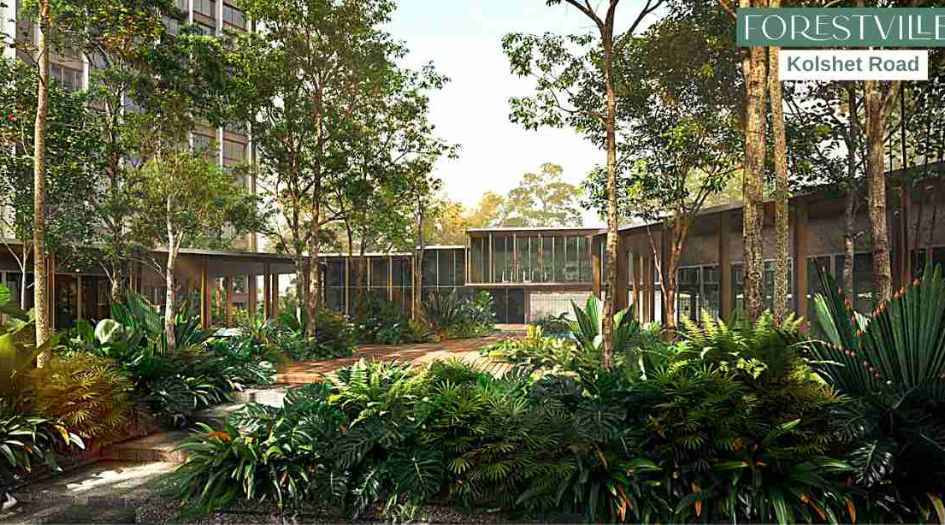
Oberoi-Forestville-Amenities-Miyawaki-Forest
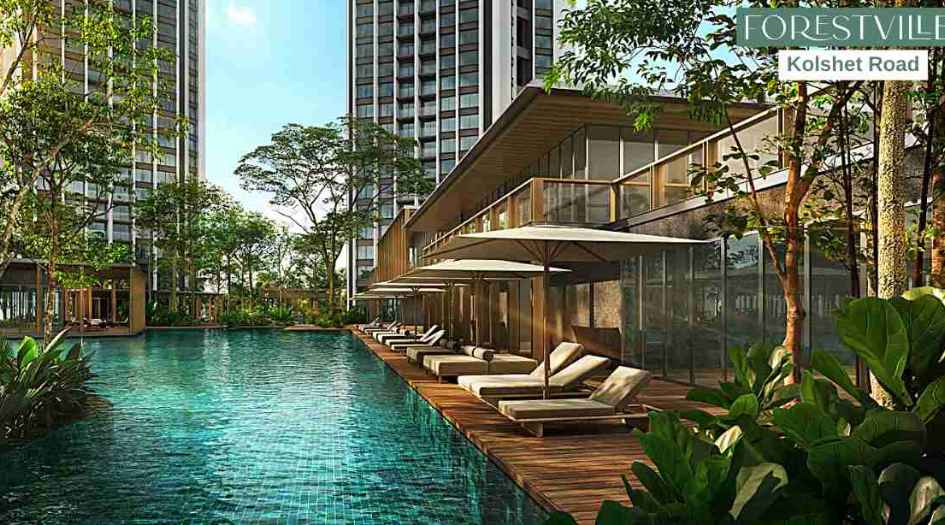
Oberoi-Forestville-Amenities-Swimming-Pool
External Amenities
- Sit Out Area
- Security 24 x 7
- Banquet Hall
- Terrace Garden
- Kids Play Area
- Gymnasium
- Electrical Vehicle Charging
- Yoga
- 24 x 7 Water Supply
Internal Features
- Vitrified Tiles for Living, Dining, Kitchen & Bedrooms
- Vitrified Tiles for Bathroom Flooring & Dado
- Wash Basin Counters
- Vitrified Tile Dado 2'0" high above Kitchen platform
- Kitchen platform with SS sink & Drain board


Oberoi Realty
Oberoi Realty Ltd (ORL) is a real estate developer. It carries out the development of premium office, residential, commercial, hospitality, retail, and social infrastructure projects. It also offers project management services. Major projects of the company comprise Oberoi Splendor, Prisma by Oberoi Realty, Oberoi Sky Heights, Esquire by Oberoi Realty, Oberoi Seven, Beachwood House, Oberoi Parkview, Eternia & Enigma by Oberoi Realty, Privieria by Oberoi Realty, Oberoi Splendor Grande, and Oberoi Sky Gardens. It also includes Exquisite by Oberoi Realty, Esquire by Oberoi Realty, Oberoi Springs, Oberoi Crest, Oberoi Woods, Oberoi Gardens and Three Sixty West, Oberoi Chambers, Commerz, and Commerz II, Oberoi Mall, Oberoi International School, and The Westin Mumbai Garden City. The company executes its business operations in India. ORL is headquartered in Mumbai, Maharashtra, India
Enquire Now
Oberoi Forestville Construction Status
Oberoi Forestville Location
Oberoi Forestville Sales Gallery / Office Address & Experience Center
Oberoi Thane, Kolshet, Thane West – 400607
Oberoi Forestville MahaRera
P51700050312
The website project is registered under maharera.maharashtra.gov.in
Frequently Asked Question
Oberoi Forestville offers luxurious 3 BHK and 4 BHK residences with spacious carpet areas.
The project is located on Kolshet Road in Thane West with excellent connectivity to major roads, schools, hospitals, and business hubs.
Residents can enjoy premium amenities including a swimming pool, gymnasium, clubhouse, sports courts, Miyawaki forest, yoga lawn, spa, and children's play areas.
The project offers quick access to the Eastern Express Highway, Ghodbunder Road, proposed Metro Lines 4 & 5, Thane Railway Station, and leading commercial hubs.
Its prime location, luxury specifications, reputed developer, and strong infrastructure growth make it an attractive option for both homebuyers and investors.
The information provided on this website is intended exclusively for informational purposes and should not be construed as an offer of services. This site is managed by a RERA authorized real estate agent namely Digipace Consulting (OPC) Private Limited (Registered Agent bearing RERA No: A51700026634).
This website is a digital promotional showcase managed by
Digipace Consulting (OPC) Private Limited,
an independent, MahaRERA-registered real estate agent bearing
MahaRERA Real Estate Agent Registration No. A51700026634.
The project showcased herein, "Oberoi Forestville ", is a registered real estate project developed by Oberoi Realty, bearing MahaRERA Project Registration Number: P51700050312. All project-related particulars, including specifications, configurations, dynamic floor plans, and layout designs, are provided for consumer awareness and initial guidance.
The text, representations, layout diagrams, and computer-generated mockups or images used on this portal are artist impressions and are indicative only. The final terms, pricing structure, dynamic stock availability, and specific project timelines are subject to change as per the promoter/developer’s updates or market modifications. In strict alignment with the Real Estate (Regulation and Development) Act, 2016 (RERA), all buyers are encouraged to independently verify all verified files, sanctioned building plans, and project progress statuses on the official MahaRERA website at https://maharera.maharashtra.gov.in under the registered project number before making any booking or financial commitment.
Digipace Consulting (OPC) Private Limited functions purely as an authorized sourcing/facilitating partner and shall not be held liable for any unilateral alterations made by the developer to the underlying layout or project construct.